Bring Your Vision to Life with Striking 3D Rendering
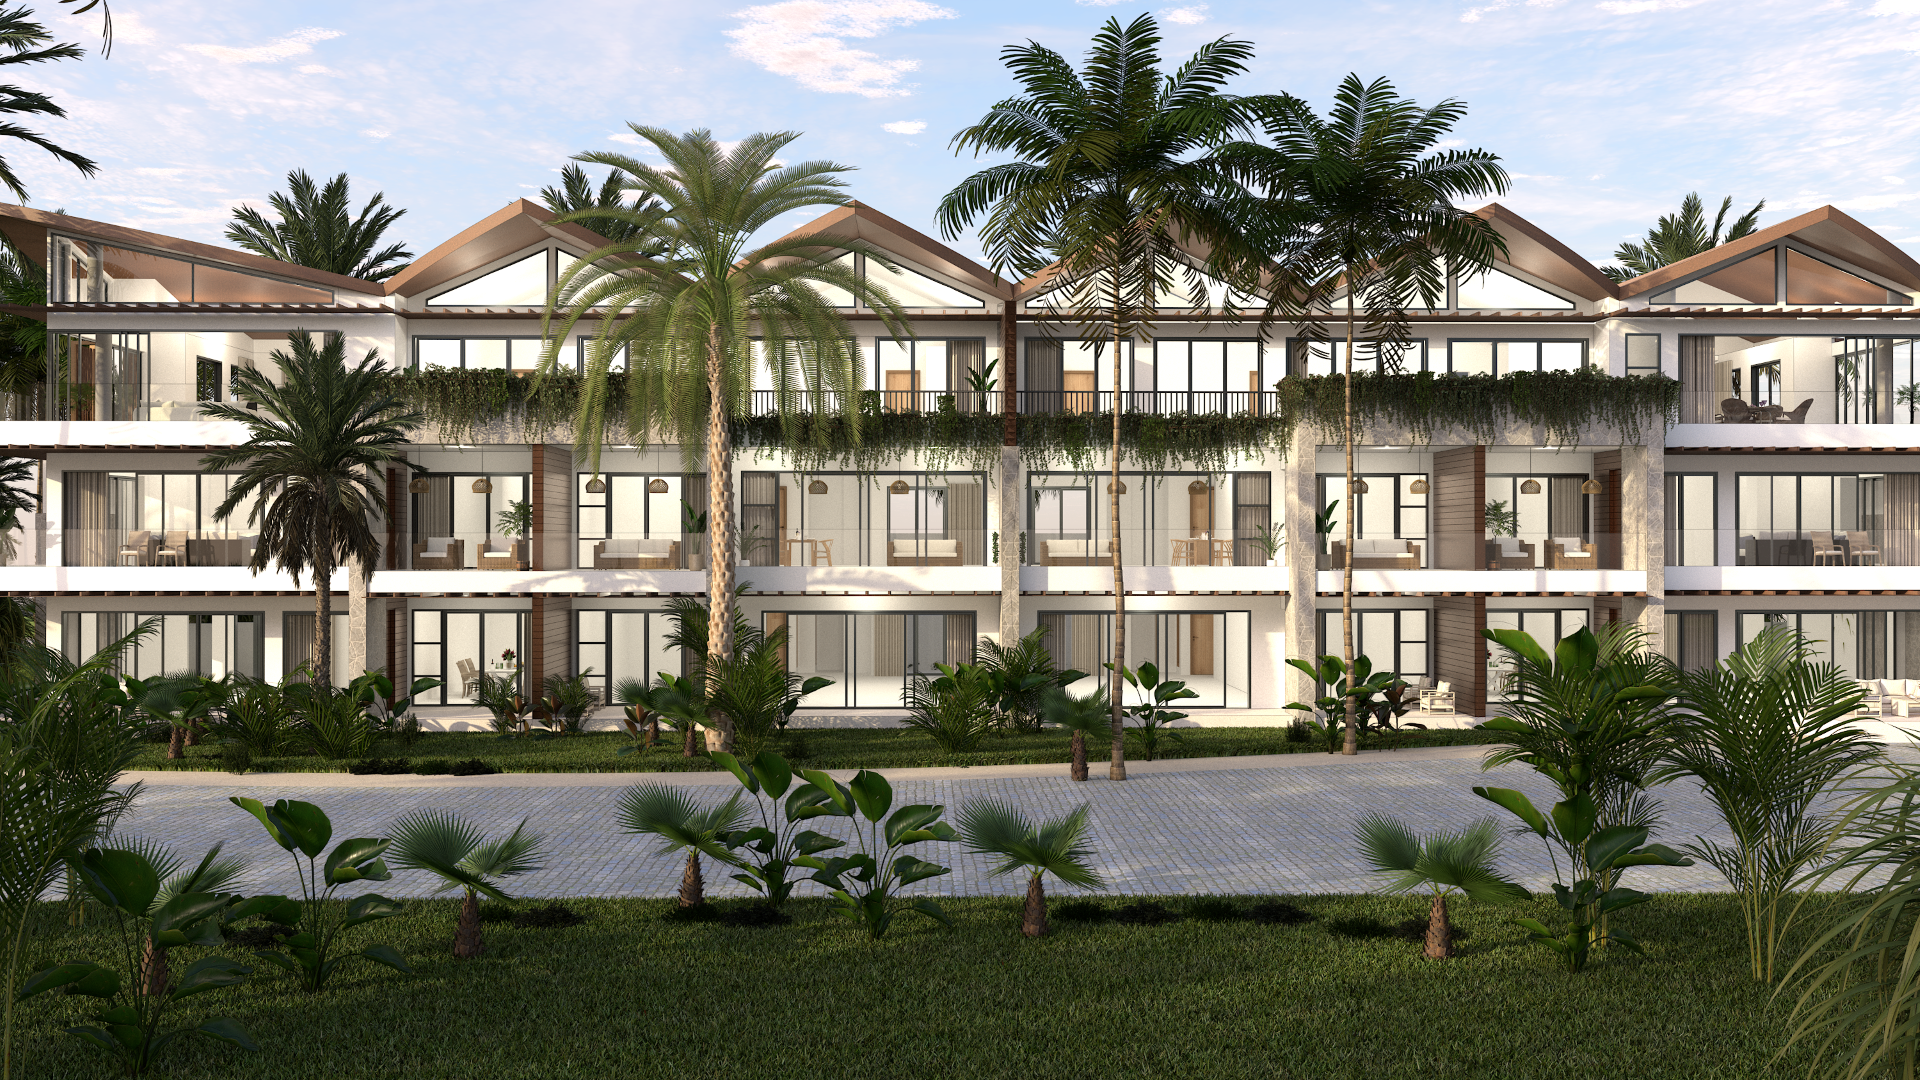
Photorealistic exteriors for the building industry, developers, and real estate teams — making projects easy to understand, easy to market, and impossible to overlook.
Why teams choose Integr8 Studio
More than great-looking images — our visuals are grounded in real construction and structural design experience, so they look right and stand up to scrutiny.
Construction-true, not just “pretty”
We bring practical structural design insight to every render. Spans, junctions, and materials are shown as they’d actually be built — giving councils, clients, and trades confidence from the first look.
Smoother decisions, fewer revisions
Camera angles and massing first, materials and lighting second — with clear previews and a focused feedback pass. You get guidance, not guesswork, and momentum without the endless loop.
Approval & sales-ready deliverables
High-resolution images sized for DA packs, stakeholder decks, and marketing — consistent naming, correct aspect ratios for web/print, and clean files that drop straight into your documents.
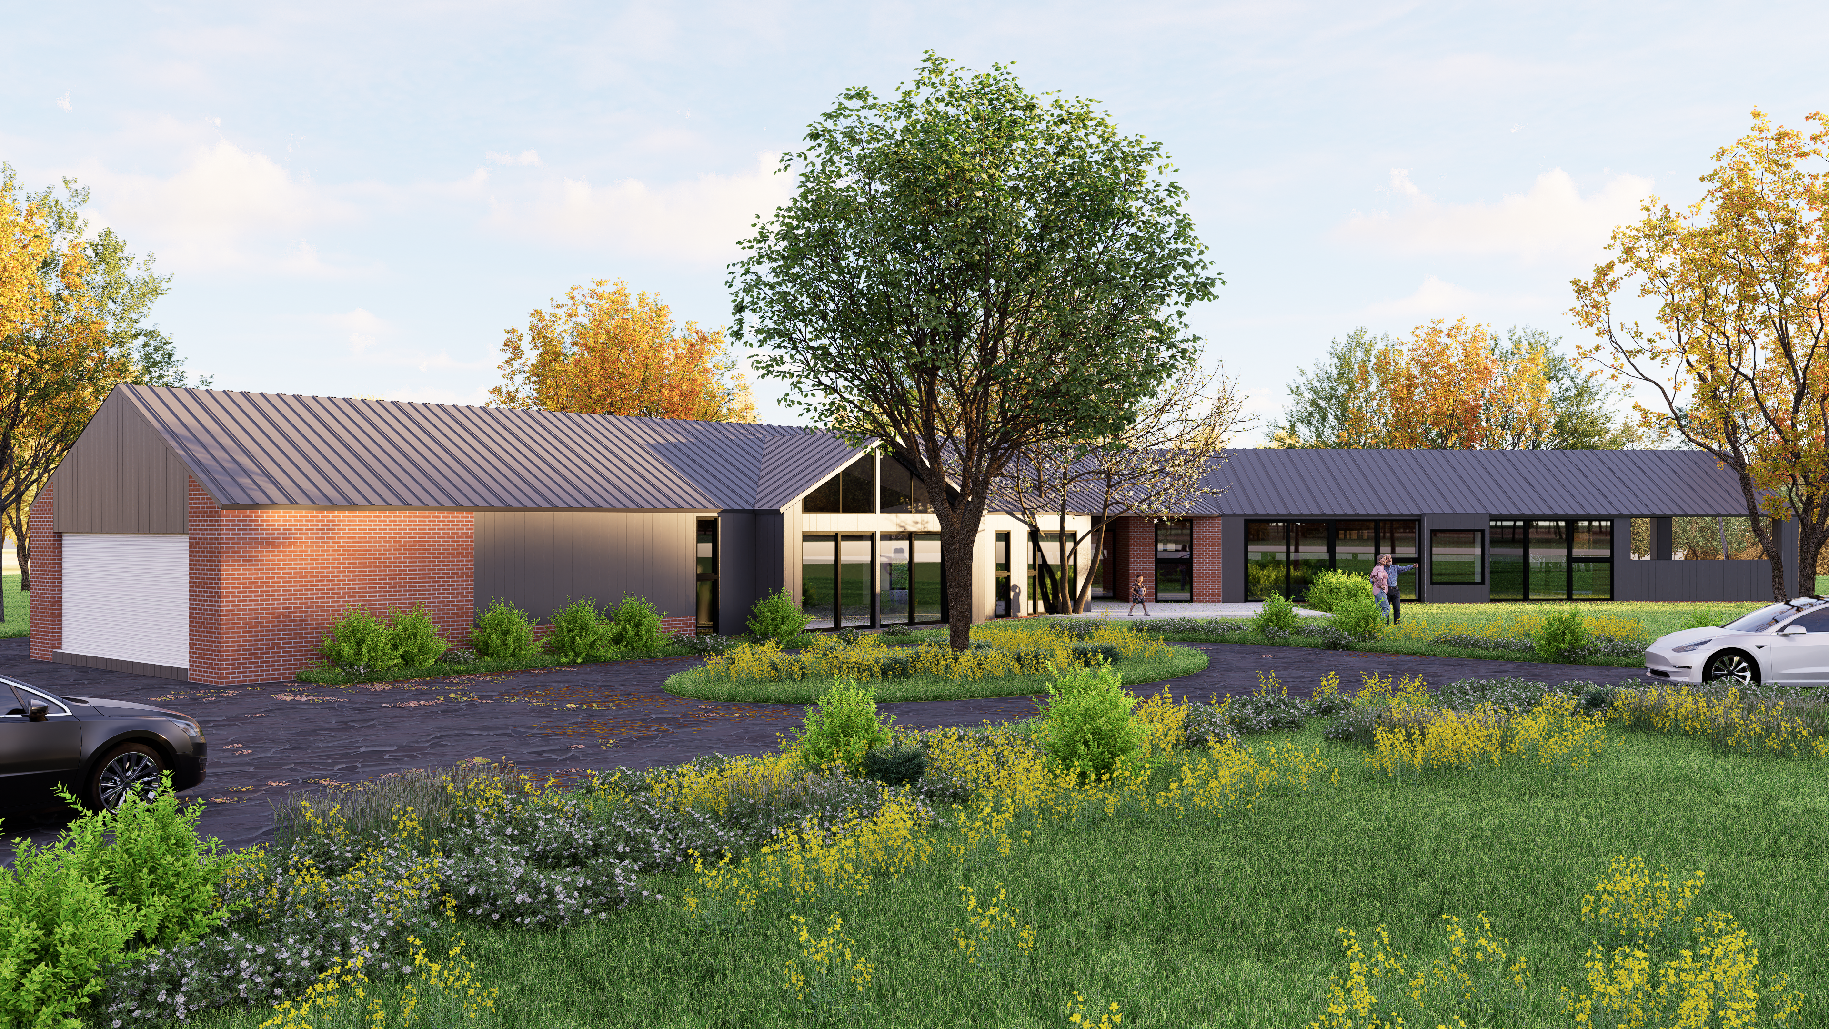
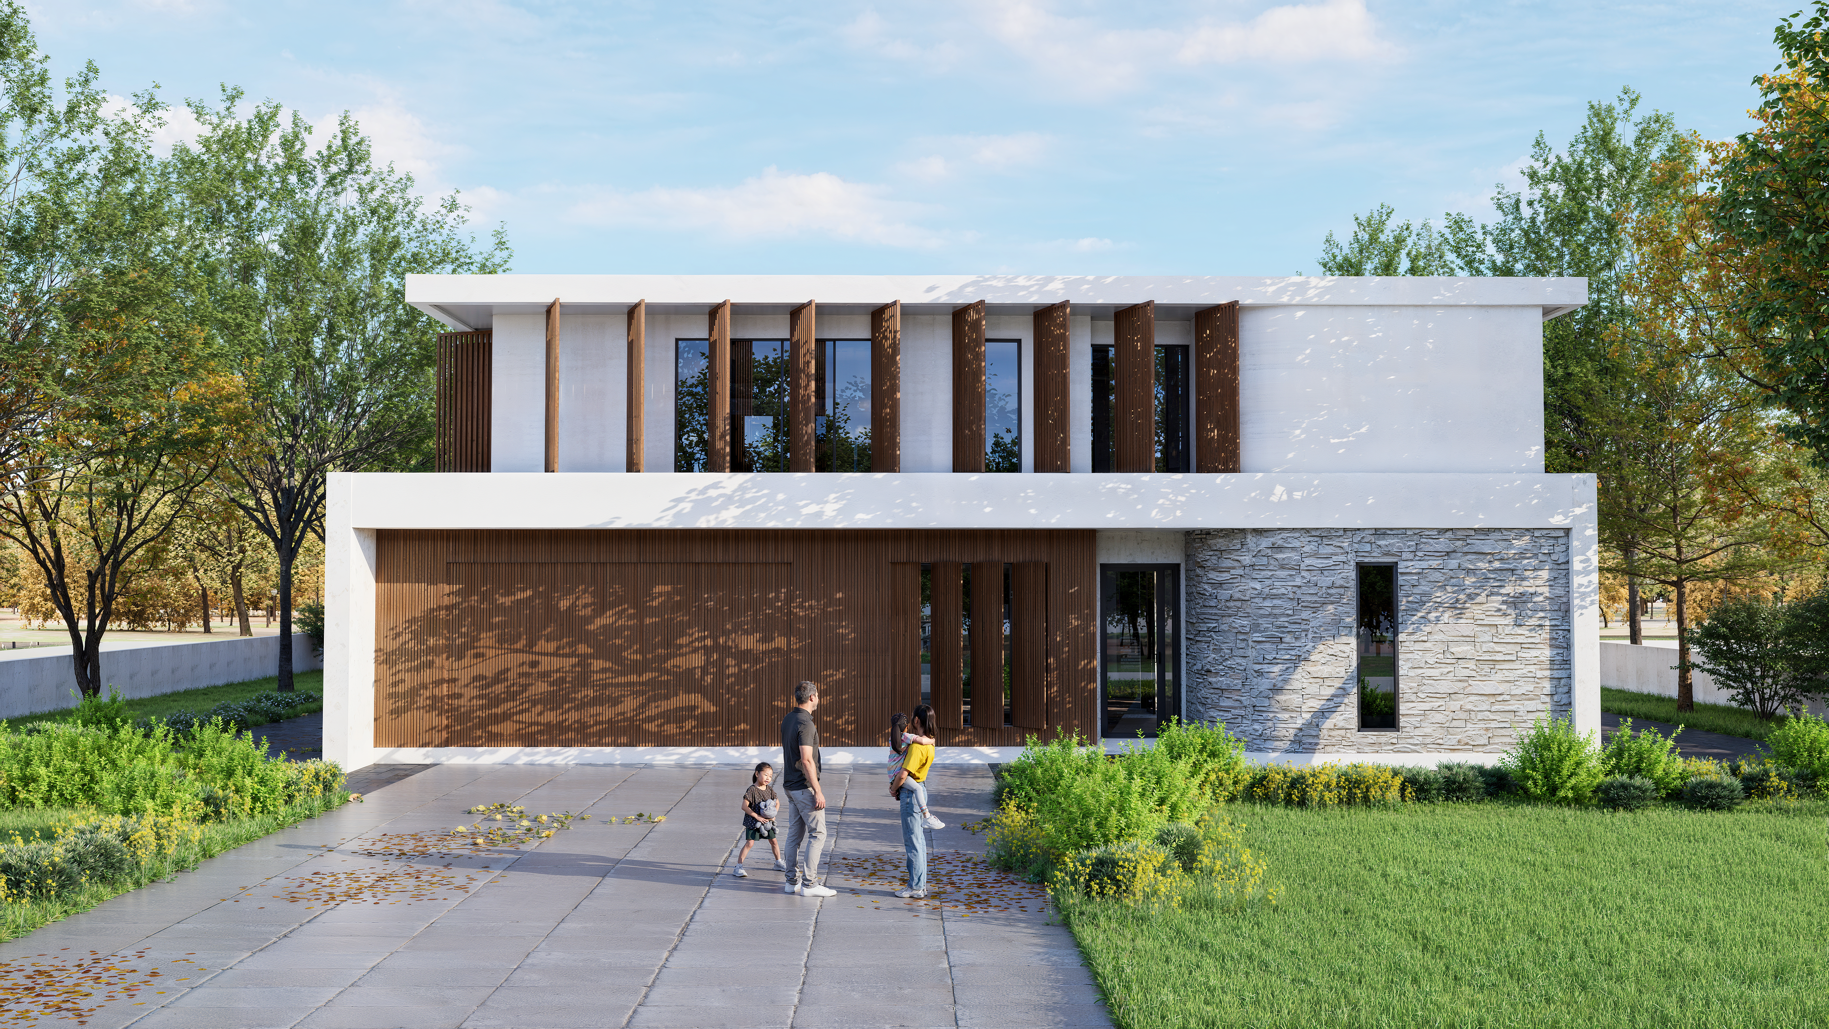
Recent work
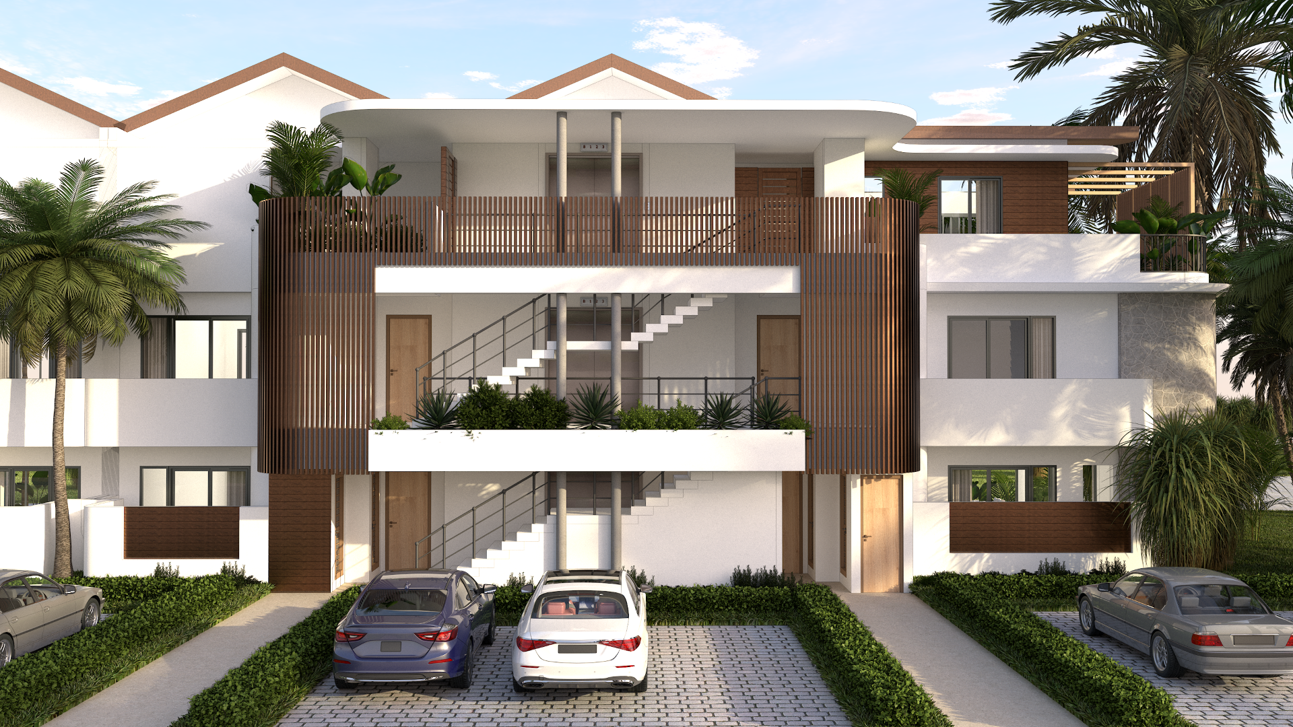
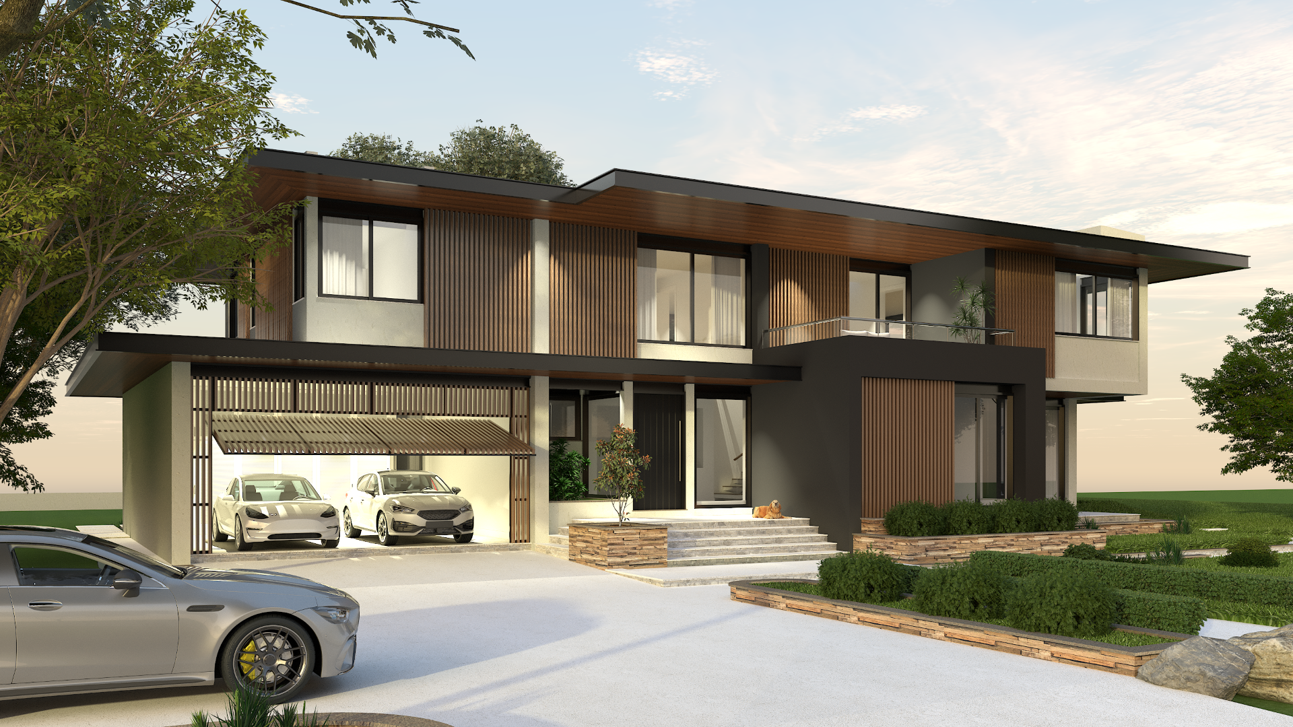
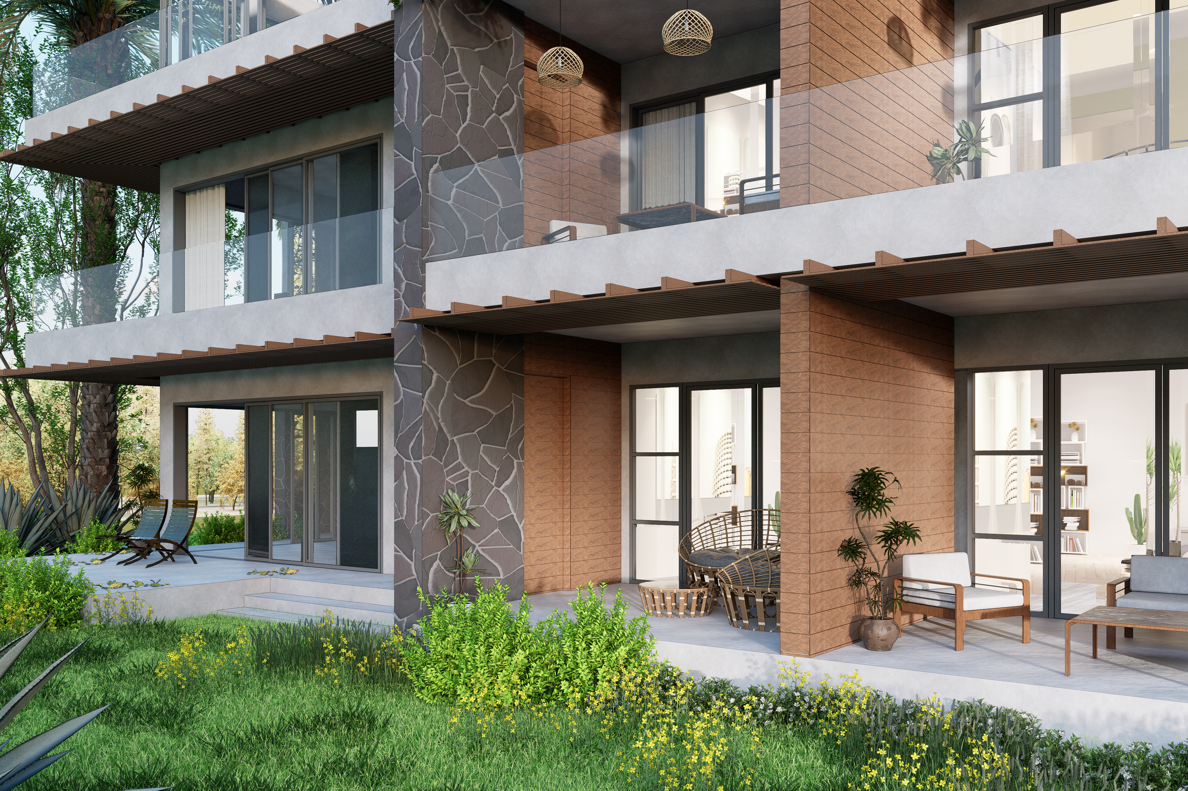
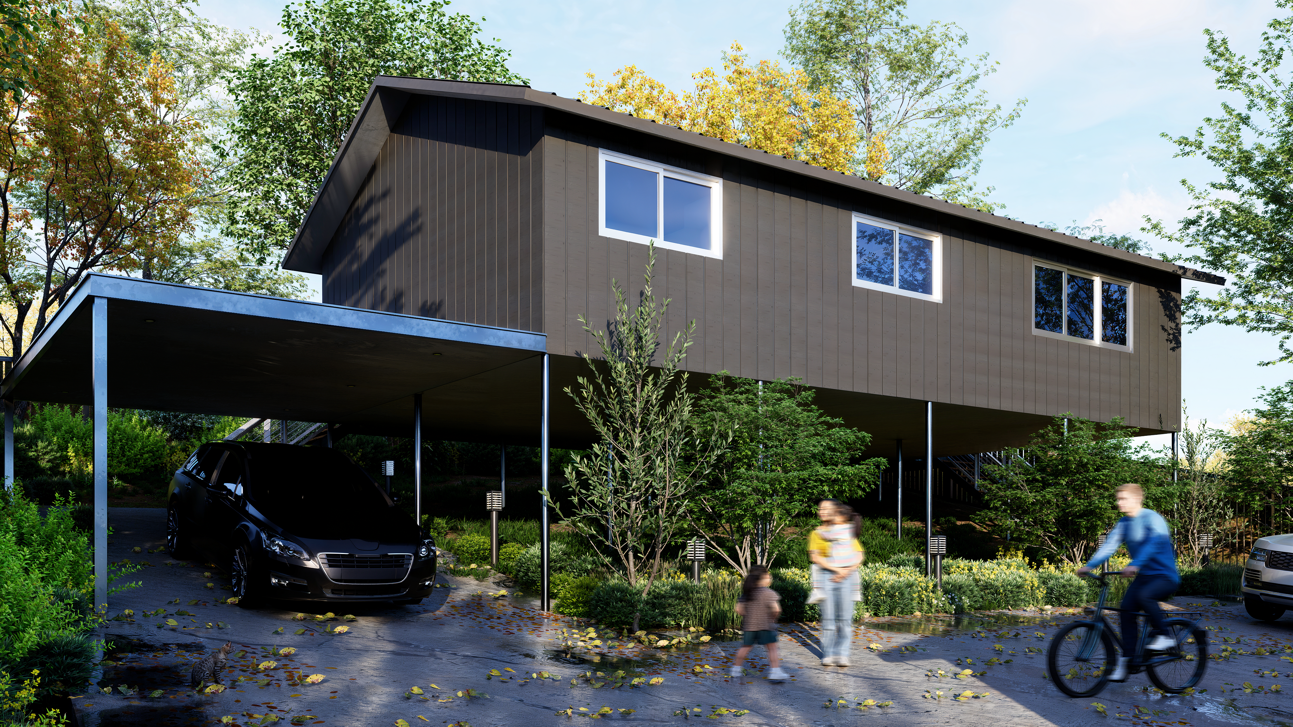
A selection of exteriors for residential, commercial, and multi-unit projects.
Services
External 3D Rendering & Drafting
From your plans and elevations, we build accurate 3D models and transform them into photorealistic exteriors. Ideal for development approvals, design reviews, and marketing packs, with high-resolution images for both print and web.
Materials, Colours & Renovation Facades
See your options before you commit. We provide side-by-side comparisons of finishes and can also prepare simple 2D façade renders — perfect for homeowners and renovators exploring fresh looks or updates to their existing property.
Sales & Stakeholder Visuals
Showcase your project in its best light. Our renders are designed to help you sell the vision — from impressing clients and investors to supporting sales campaigns and presentations that win confidence.
How we work – the 4-step process
Provide your plans, material choices, and project goals so we can clearly understand your vision.
We create an accurate 3D model and set camera angles, then send you previews to confirm the best perspectives.
Colours, textures, and lighting are applied to bring realism to your project, then refined with your feedback.
You receive polished, high-resolution images ready for both print and web — with one focused round of revisions included.
Let’s make your next presentation effortless
Share your plans with us and we’ll transform them into clear, realistic visuals that make approvals smoother, win client confidence, and bring your designs to life. Whether you’re preparing for stakeholder meetings, client sign-off, or full sales campaigns, our imagery gives you the clarity and impact you need to move projects forward with ease.
The Integr8 Studio difference
At Integr8 Studio, you get more than just attractive images — you get visuals that are grounded in real construction knowledge. Our team combines advanced 3D rendering expertise with practical building insight, so every detail not only looks realistic but also reflects how projects work in the real world. Whether you need photorealistic exteriors for approvals, sales campaigns, or stakeholder presentations, or simple 2D façade visuals to explore renovation options, we deliver clear, professional imagery that helps you make confident decisions and communicate your vision with ease.
Contact
PH: +61 480 080 172
Tell us about your project and we’ll provide a clear quote.